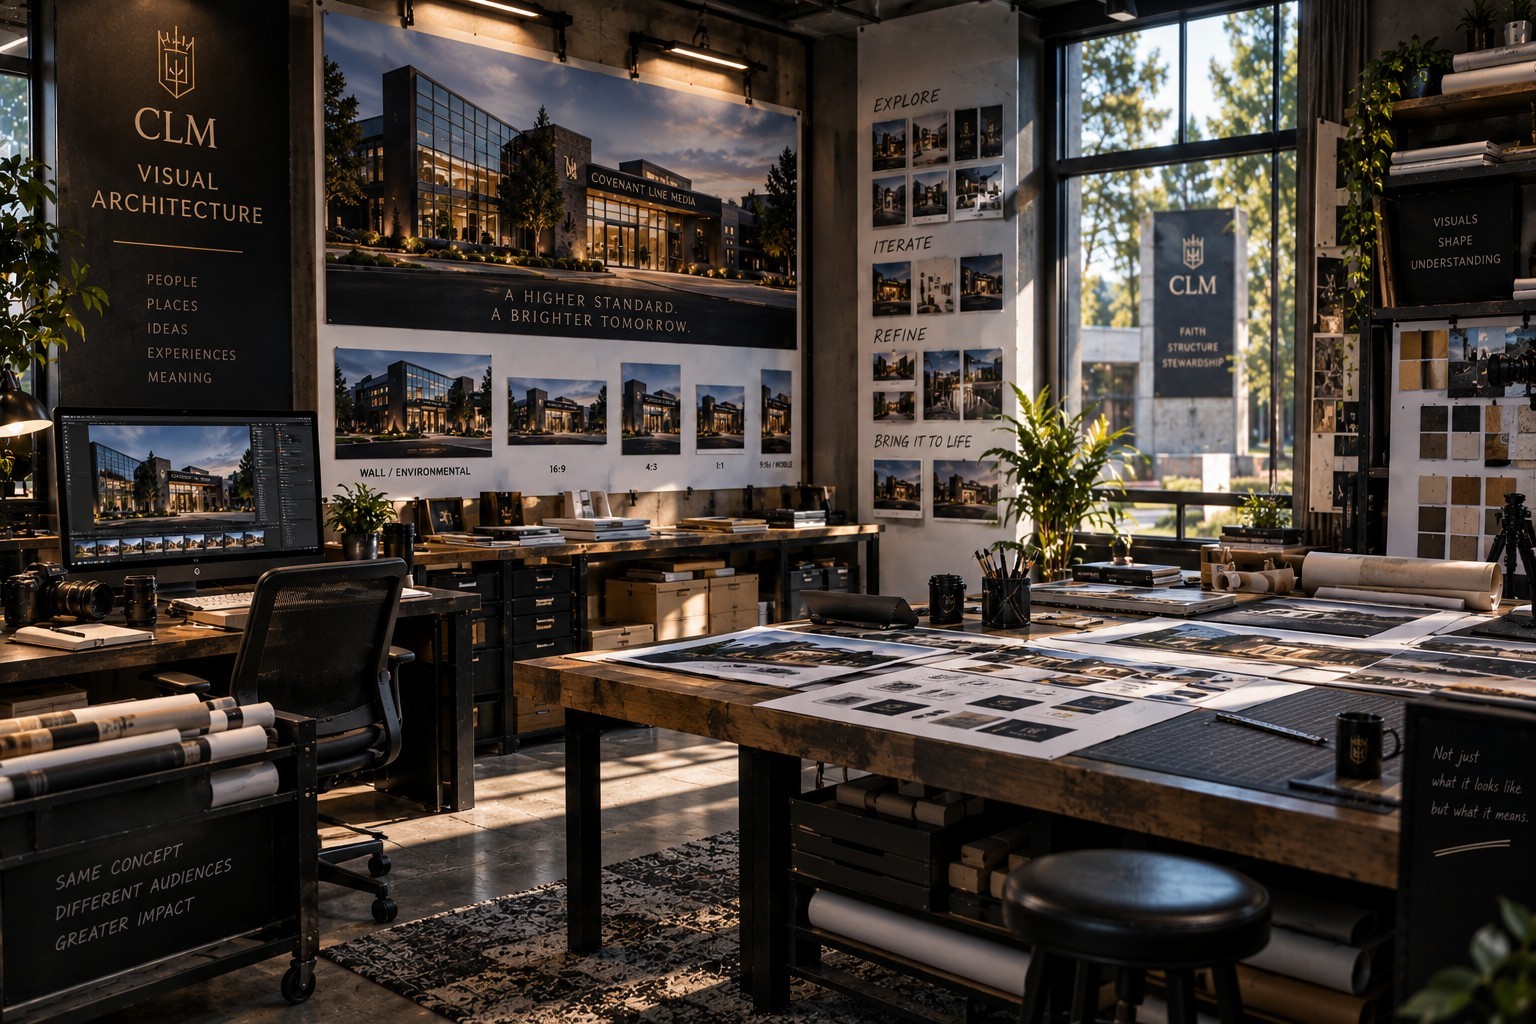

FE · CP
The Forge
Discover. Build. Test. Refine. Deploy.
Room responsibility
PUBLIC ROOM SURFACE
The public architecture room shows how each discipline protects the institution and where the work continues.
Room identity, responsibility, and continuation now sit together in the same public visit.
Every environment in the Covenant Line ecosystem is designed with institutional depth. Architecture is not decoration — it is the structural expression of mission and values.
The Architecture Room (ROOM-020) serves as both the visual operations center and the primary demonstration of our design principles in action.
Select a principle to inspect the design discipline it establishes across public rooms.
Current design context
Material, hierarchy, and navigation should clarify an institutional room before visual spectacle is considered.
Room → responsibility → continuation
The Architecture Room is the public responsibility hub: a visitor can see who protects the work, what each discipline does, and where the institution continues.
FE · CP
Discover. Build. Test. Refine. Deploy.
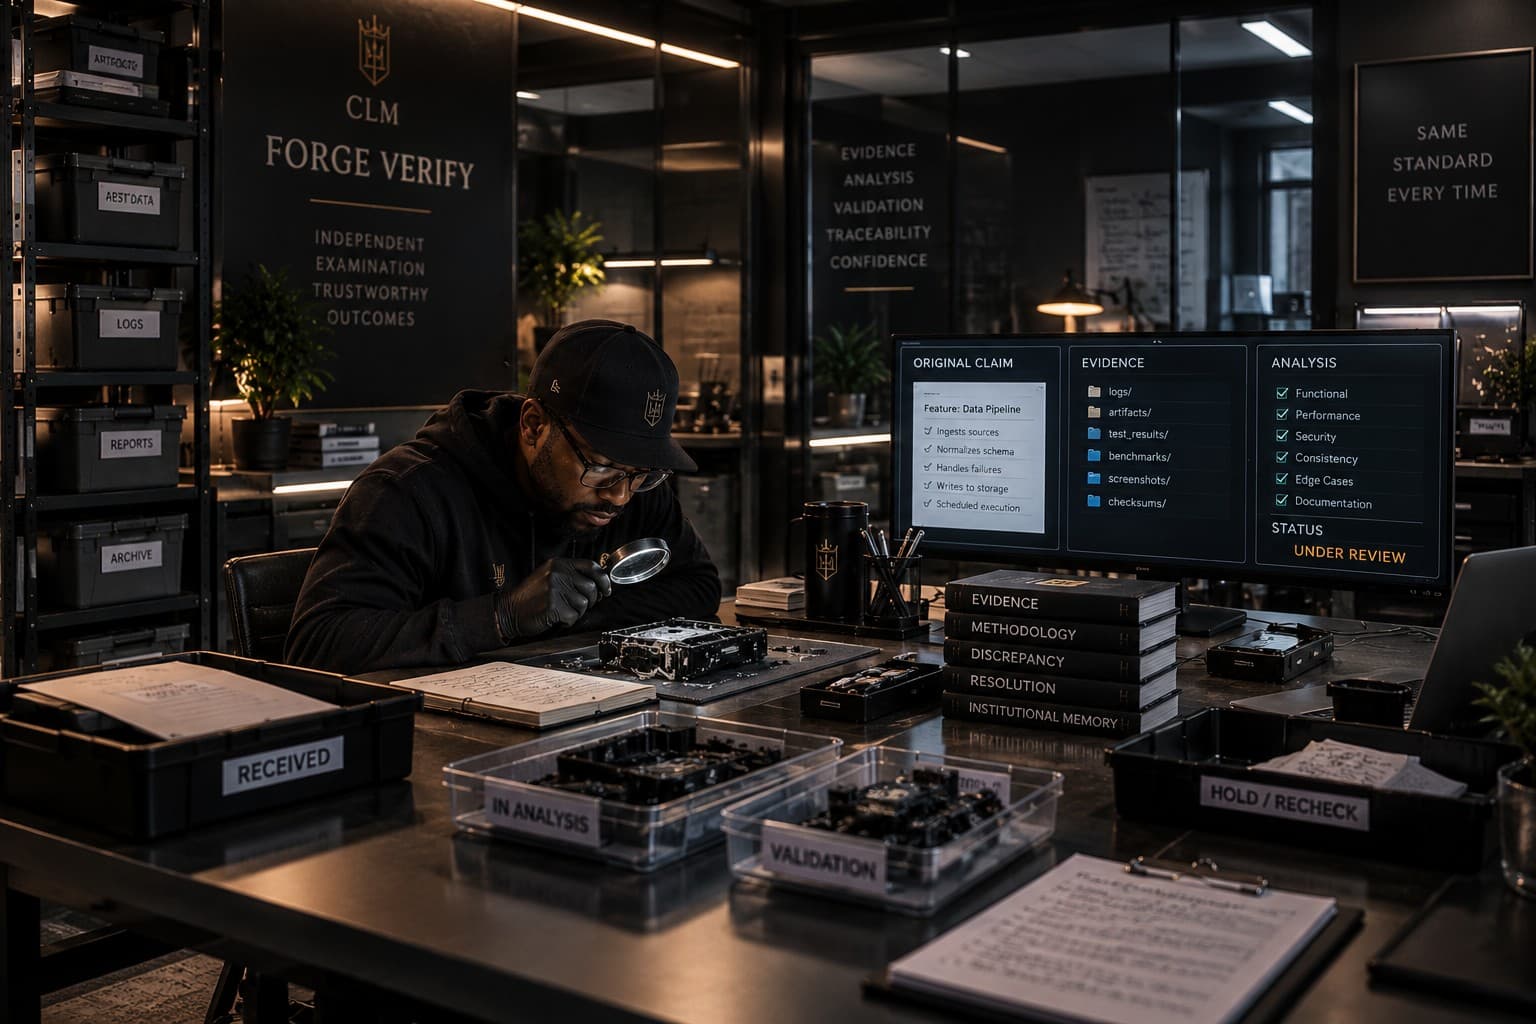
FV
The builder does not grade the build.
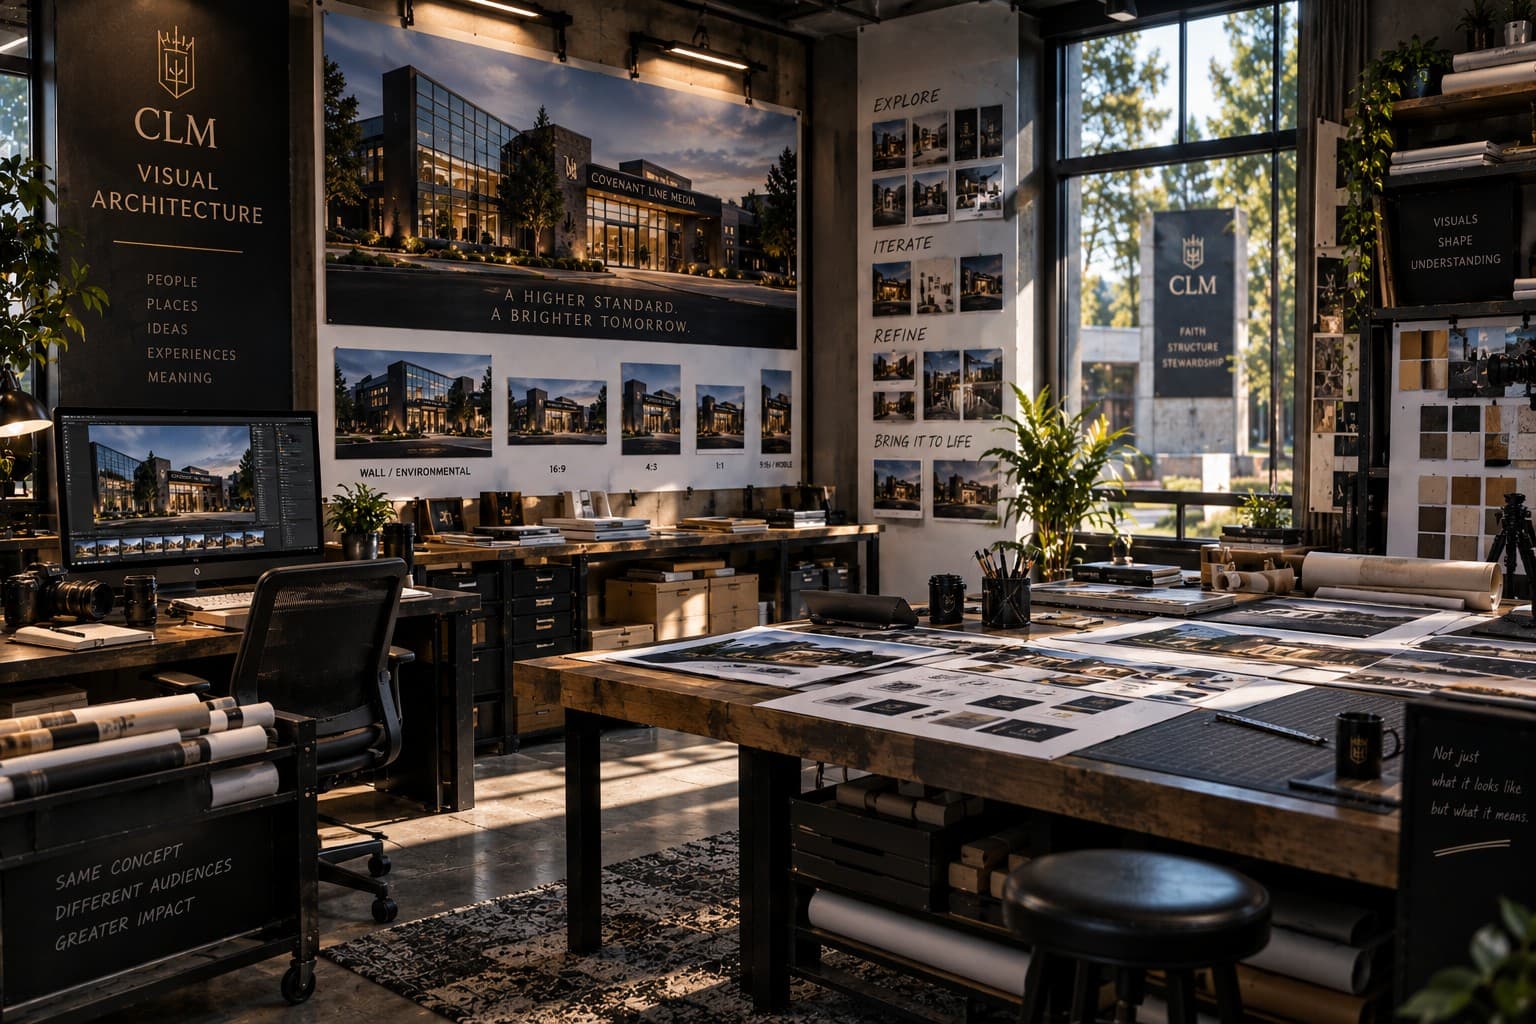
VAO
The discipline creates the room.
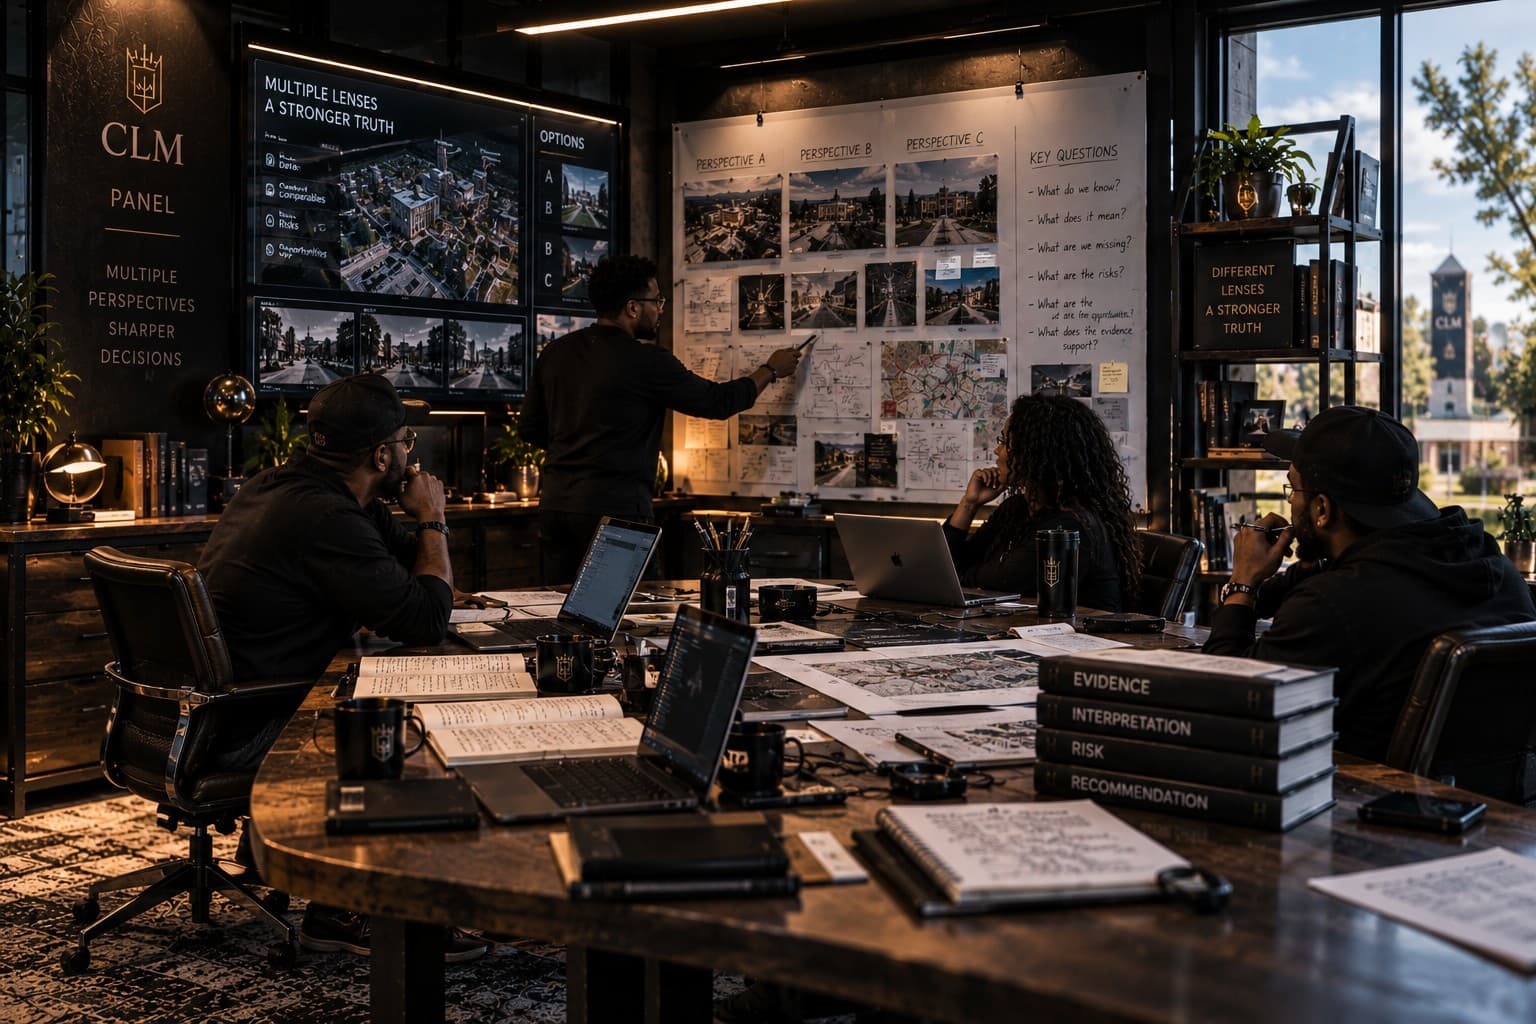
Panel
Different lenses. A stronger truth.
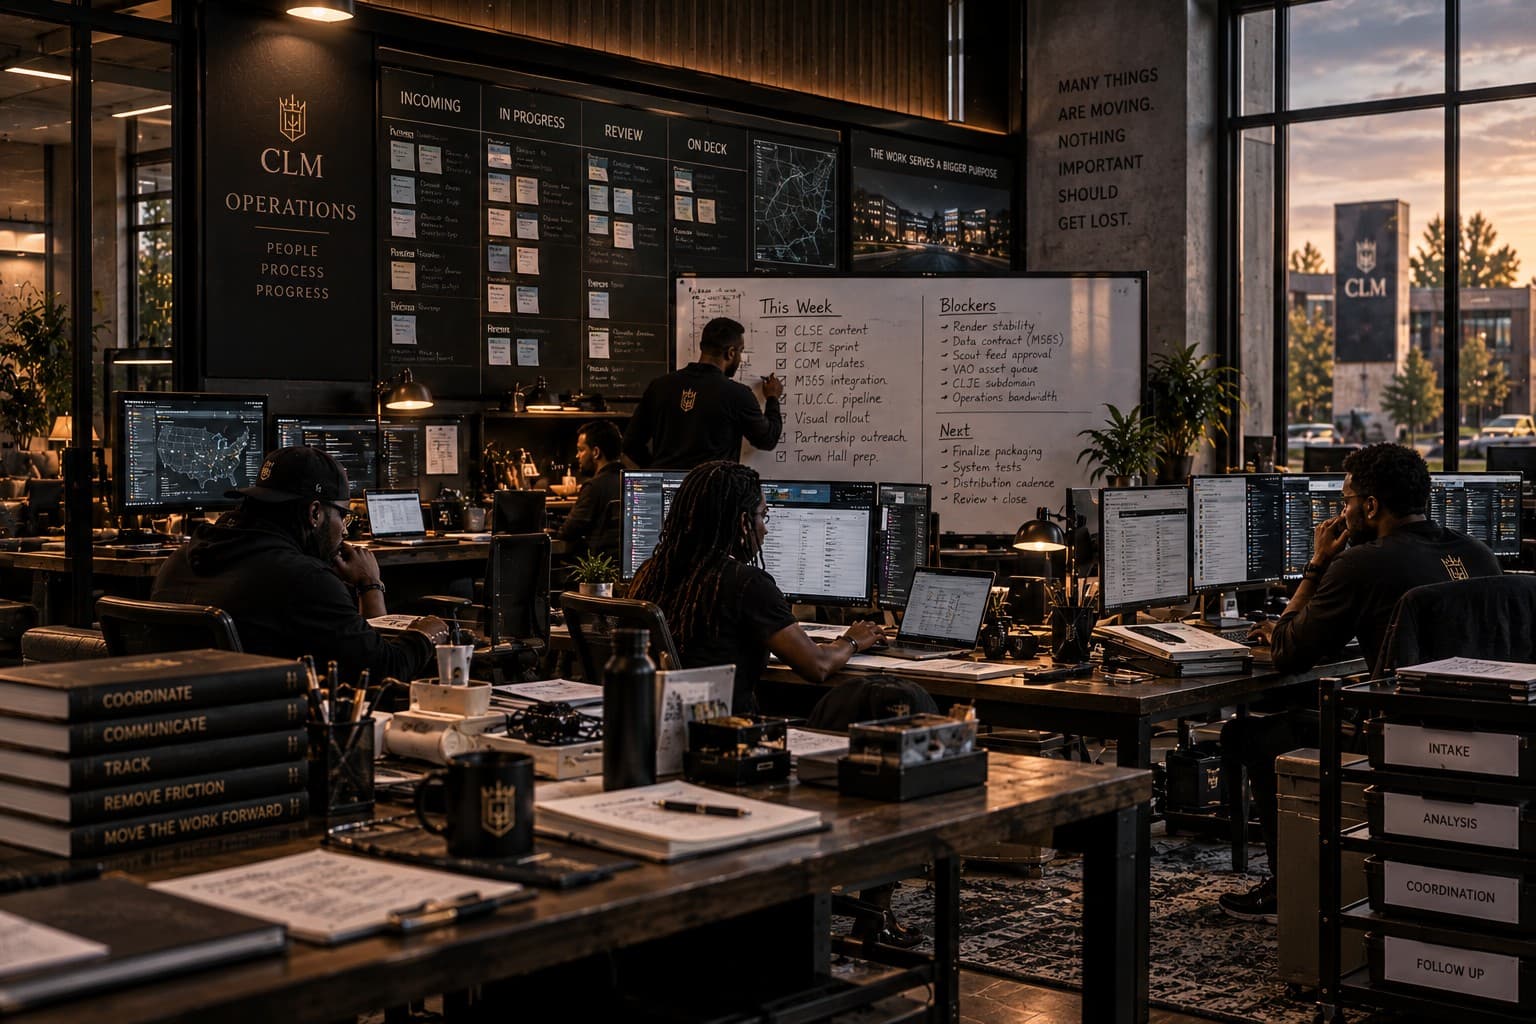
FP1
Nothing important should get lost.
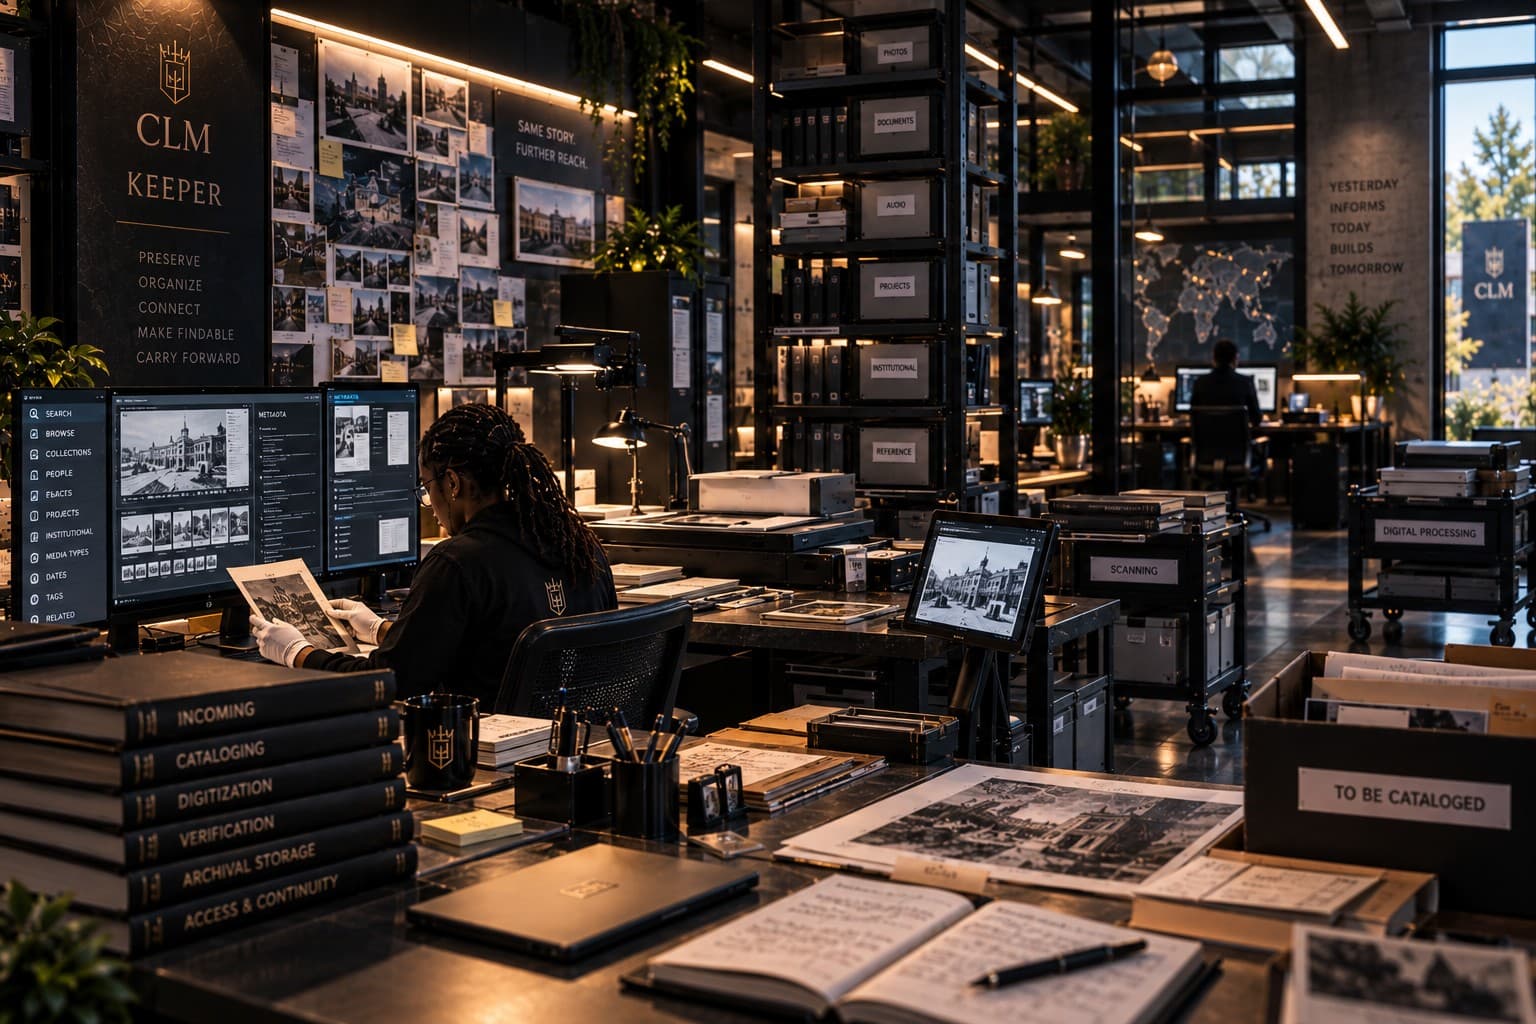
Keeper
Acquire. Catalog. Preserve. Retrieve. Protect.